
How to Choose an FPC Stiffener Bonding Machine

Choosing a Fpc Stiffener Bonding Machine is less about buying the fastest equipment and more about matching it to your product and production conditions. A stiffener must stay aligned and bond evenly without damaging the flexible circuit. Small details matter. Material type, board thickness, stiffener dimensions, adhesive choice, and daily output can all affect the right setup. A machine that works well for one design may struggle with another.

Look closely at how the machine controls heat, pressure, and bonding time. Ask whether operators can adjust these settings for different materials, and check how accurately the fixture holds each part in place. During a sample run, inspect the edges for lifting, bubbles, or adhesive overflow. These faults can be subtle at first. They may also appear only after repeated handling, so one successful sample is not enough evidence. Request repeatability checks using representative production pieces.

The machine’s format matters, too. Manual or semi-automatic equipment may suit varied, lower-volume work, while automated systems can support more consistent output when the process is stable. Consider changeover time, operator training, maintenance access, and the availability of technical support. Ask the supplier to demonstrate your actual bonding sequence, not just a standard presentation. I would still treat any performance claim cautiously until it has been verified with your materials. A careful trial, clear acceptance criteria, and documented process settings make the choice more dependable—and help reveal limitations before they become costly production problems.
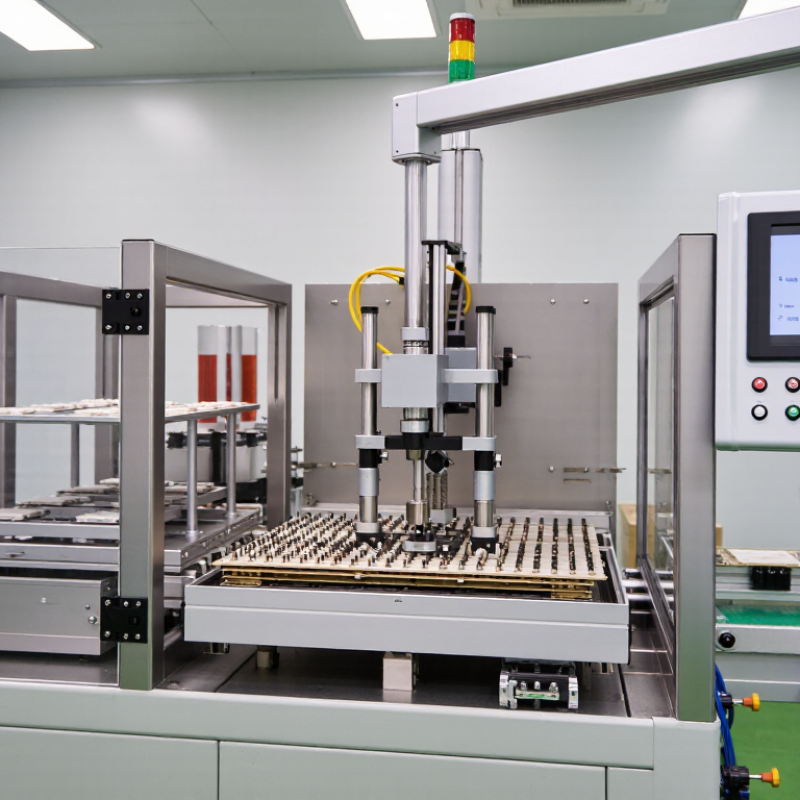
How to Choose an FPC Stiffener Bonding Machine

Map FPC Stack-Ups and Stiffener Materials Across 0.05–0.30 mm Flex Builds

How to Choose an FPC Stiffener Bonding Machine

Map FPC Stack-Ups and Stiffener Materials Across 0.05–0.30 mm Flex Builds

A reliable machine choice starts with a stack-up map, not a maximum-pressure figure. Record the flex thickness, copper layers, coverlay, adhesive, stiffener material, and target bond area.

At 0.05 mm, a thin polyimide flex can wrinkle or shift under uneven support. A flat, well-matched fixture and controlled pressure help protect the circuit. At 0.30 mm, thicker builds may need different heating and dwell settings to bond evenly. Stainless steel, polyimide, and FR-4 stiffeners also respond differently to heat and pressure. Check each real material combination.

Match the machine’s temperature control, pressure range, platen flatness, and registration method to your build range. Ask for trial bonding with representative panels, including the thinnest and thickest stack-ups. Inspect alignment, adhesive squeeze-out, bubbles, and peel strength after bonding. A clean-looking sample is useful, but it does not prove repeatable production performance. That assumption can be wrong. Confirm results across multiple cycles and operators, and keep the test conditions documented.

Tips: Use a simple stack-up table with thicknesses and material notes. Start trials with conservative settings, then adjust one variable at a time. Check the fixture again when changing panel size.

Compare Machine Alignment Accuracy Against a ±0.05 mm Target

How to Choose an FPC Stiffener Bonding Machine

When comparing FPC stiffener bonding machines, treat ±0.05 mm as a measured placement target, not a catalog promise. Ask how alignment accuracy is tested: from the camera, fixture datum, or finished part. These references can produce different results. A camera may locate a fiducial precisely, while a flexible panel shifts slightly during clamping. That matters.

Request repeatability data and absolute accuracy data separately. Then test representative panels with the stiffeners and adhesive you plan to use. Measure placement at several points, including near panel edges, where movement can be easier to miss. Repeat the test after changing operators or loading a fresh panel. Record the results. A machine that averages within ±0.05 mm may still have occasional outliers, so check individual placements rather than relying only on the mean. Also confirm measurement equipment is calibrated and suitable for the tolerance. A neat demonstration is useful, but it may not reflect a busy production shift. I would be cautious about drawing a firm conclusion from one small sample.

Tips: Use a calibrated vision system and a stable fixture. Keep the test conditions consistent, and inspect bonded parts after pressing. If results drift, check panel support and datum setup before blaming the alignment system.

Match Temperature, Pressure, and Dwell Time to the Adhesive Cure Window

How to Choose an FPC Stiffener Bonding Machine

Match Temperature, Pressure, and Dwell Time to the Adhesive Cure Window

Choose a bonding machine by how well it controls the adhesive’s cure conditions, not by its peak temperature alone. Check the adhesive data sheet for its recommended temperature, pressure, and dwell-time range. Then confirm the machine can hold those settings consistently across the stiffener area. A panel edge that runs cooler can leave a weak bond, even when the displayed temperature looks correct.

Temperature at the heater is not always the temperature at the bond line. Use a thermocouple on a representative stack-up to check how quickly heat reaches the adhesive. Apply enough pressure for close contact, but avoid crushing the flexible circuit or squeezing adhesive beyond the bond area. Set dwell time after the stack reaches the required temperature, where the process allows. Small changes matter. A neat recipe can still fail when materials, thickness, or tooling change, so validate each setup with test coupons and inspect for lifting or uneven adhesion.

Tips: Record actual temperature, pressure, and dwell time for each trial. Change one setting at a time. Compare results after cooling, and repeat the test before locking in production settings.

Evaluate Throughput by Cycle Time, Panel Size, and OEE

How to Choose an FPC Stiffener Bonding Machine

Evaluate Throughput by Cycle Time, Panel Size, and OEE

A machine’s advertised cycle time is only a starting point. Ask for the time measured across a complete production cycle, including loading, alignment, bonding, cooling, and unloading. Then test representative panels, not just the smallest format. Large or densely populated panels can require extra positioning and handling time. Small panels deceive. Compare good panels per shift, using the same operator and material conditions where possible.

OEE gives a broader view: availability × performance × quality. ISO 22400 defines manufacturing-operation KPIs, including availability and quality measures, that help structure this evaluation. Vorne’s OEE guidance cites 85% as a world-class benchmark, but treat it as context, not a promise for a new machine. Record downtime, slow cycles, and rejected bonds during a sustained trial. A short demonstration may hide changeover delays or inconsistent adhesive placement.

Tips: Request a run using your actual panel size, stiffener material, and bonding recipe. Track cycle time and first-pass yield separately. Check whether the supplier’s calculation includes setup and rework. One thing is easy to miss: a faster cycle can still reduce usable output if alignment defects rise. Review the raw trial log before comparing quotes.

How to Choose an FPC Stiffener Bonding Machine

Evaluate throughput by cycle time, panel size, and OEE.

Effective output is modeled as (3,600 ÷ cycle time in seconds) × bonding sites per panel × OEE. The scenarios are illustrative planning estimates, not measured machine benchmarks. Compare actual cycle times and OEE using your panel design and production conditions.

Check Bond Quality and Traceability Against IPC-6013 Requirements

When choosing an FPC stiffener bonding machine, judge it by repeatable bond evidence, not cycle speed alone. IPC-6013 sets qualification and performance expectations for flexible printed boards. Applicable details depend on the revision, board type, and purchase requirements. Confirm these before evaluating the machine. Inspect sample bonds for alignment, adhesive coverage, edge lift, and trapped air. Use the specified test method for bond strength; visual inspection alone can miss weak areas. Keep machine settings within a validated process window.

Tips: Save recipe settings, pressure and temperature records, material lot numbers, operator ID, and calibration status with each production lot. Keep a labeled coupon for periodic verification. Small gaps matter.

A reliable process links each board batch to measurable results. Review approved bond-strength test results alongside cross-sections and inspection records, when required. Traceability can help identify whether a defect came from material, setup, or handling. Do not assume one setting suits every stack-up. Real production varies, and tidy logs cannot replace a sound test plan. Document deviations and investigate them before release.

How to Choose an FPC Stiffener Bonding Machine - Check Bond Quality and Traceability Against IPC-6013 Requirements

Selection and qualification checklist. IPC-6013 requirements depend on the applicable revision, product class, procurement documents, and customer drawings. The example readings below are illustrative process-record entries—not universal IPC-6013 acceptance limits.

Evaluation dimension What to check on the machine Example recorded data Acceptance basis and evidence Traceability record
Temperature control Heating uniformity, sensor calibration, recipe control, and temperature monitoring at the bonding zone. Recipe setpoint: 160 °C; logged zone readings: 159–161 °C during the example run. Use the adhesive supplier’s qualified process window and the approved product process specification. Confirm actual temperature with a calibrated measurement method. Recipe ID, machine ID, sensor ID, calibration status, run timestamp, and temperature log.
Pressure and dwell control Repeatable pressure application, dwell-time control, platen parallelism, and alarms for out-of-range conditions. Example recipe: 0.30 MPa for 45 s. Values must be validated for the specific stiffener, adhesive, FPC stack-up, and tooling. Do not treat the example recipe as a general requirement. Pressure and dwell setpoints, measured or monitored values, operator, and recipe revision.
Stiffener positioning Registration method, fixture repeatability, vision or alignment aids, and support for the panel format. Example inspection result: maximum measured offset 0.12 mm across 10 sampled parts. Compare with the approved drawing’s location and dimensional tolerances. Record the measurement method and sample size. Panel or lot ID, drawing revision, sample locations, measurement results, and inspection equipment ID.
Bond coverage and voids Control of adhesive placement, surface cleanliness, pressure distribution, and inspection access. Example inspection: no visible edge lift; 2 small void indications noted in 10 inspected bonds. Apply the customer-approved acceptance criteria and inspection method. IPC-6013 requirements should be checked against the contractually applicable revision and class. Inspection method, images or inspection report, inspector, lot ID, and disposition of any nonconformance.
Bond strength verification Ability to produce repeatable bonds and support process qualification and periodic verification. Example peel-test results: 0.82, 0.86, and 0.84 N/mm on three qualification coupons. Set the test method, specimen preparation, conditioning, and minimum acceptance value in the approved specification. These sample results are not an IPC-6013 limit. Test method and revision, coupon construction, test equipment calibration, individual results, and approval record.
Material and process compatibility Support for the actual adhesive type, stiffener material and thickness, FPC construction, and required cure or bonding cycle. Example material record: 0.20 mm stiffener; adhesive lot and shelf-life status verified before use. Confirm compatibility using material data sheets, approved stack-up documentation, and a documented qualification run. Material names and lot numbers, expiration status, stack-up revision, and process qualification reference.
Recipe control and change management Role-based access, recipe revision history, controlled parameter changes, and prevention of unauthorized edits. Example audit entry: recipe revision B; change approved before production release. Ensure settings used for production match the released process documentation and applicable quality-system controls. Recipe revision, change history, approver, effective date, and linked engineering change record.
Production traceability Ability to associate each run with the product, lot, materials, machine, operator, and process record. Example run record: work order, panel ID, adhesive lot, operator ID, and timestamp captured. Verify required records against the purchase order, customer requirements, and internal quality plan. Searchable, retrievable run record with retention period defined by the applicable quality and contract requirements.
Equipment qualification and maintenance Installation and operational checks, preventive maintenance, calibration status, and documented requalification after relevant changes. Example status: calibration current; preventive maintenance completed within the scheduled interval. Use the organization’s approved equipment-control procedure and documented process qualification criteria. Qualification report, maintenance history, calibration certificates, and any corrective-action records.

Practical decision rule: Prefer a machine that can hold the validated bonding window, produce repeatable alignment and bond quality, and retain complete run-level records. Confirm all acceptance limits against the current contractually applicable IPC-6013 revision, product class, customer specification, and approved drawing.