
China Top 10 DIN Abrasion Resistance Tester Suppliers? This question matters when rubber compounds face roads, conveyor belts, footwear, and industrial flooring. Abrasion loss can change after only a few test cycles. A rough specimen edge may also distort the result.
DIN 53516 historically guided rubber abrasion testing. ISO 4649 now provides the broader international framework. ASTM D5963 supports related tire and rubber evaluations. These standards do not make every machine equivalent. Wheel material, load stability, specimen preparation, and calibration still matter. The DIN Abrasion Resistance Tester must produce repeatable data, not merely attractive certificates.
Market evidence supports closer supplier evaluation. Grand View Research reported continued expansion in the global rubber market through 2030. MarketsandMarkets also identifies China as a major rubber-processing and manufacturing center. Those reports suggest strong testing demand, but they do not prove every Chinese supplier has equal technical capability. That distinction is important.
Dr. S. K. De, a widely recognized rubber-science authority, wrote, “Rubber technology is a science of balancing material structure and performance.” His point applies directly here. A supplier should explain how its tester controls abrasion conditions, verifies calibration, and records results. Photos are not enough. Neither is a low quotation.
This guide reviews ten China-based suppliers through a practical lens. It considers standards support, machine construction, software, service response, export experience, and laboratory feedback. Some rankings remain subjective. Supplier data can also change quickly. Buyers should request current calibration records, test videos, reference users, and sample reports before choosing a DIN Abrasion Resistance Tester.
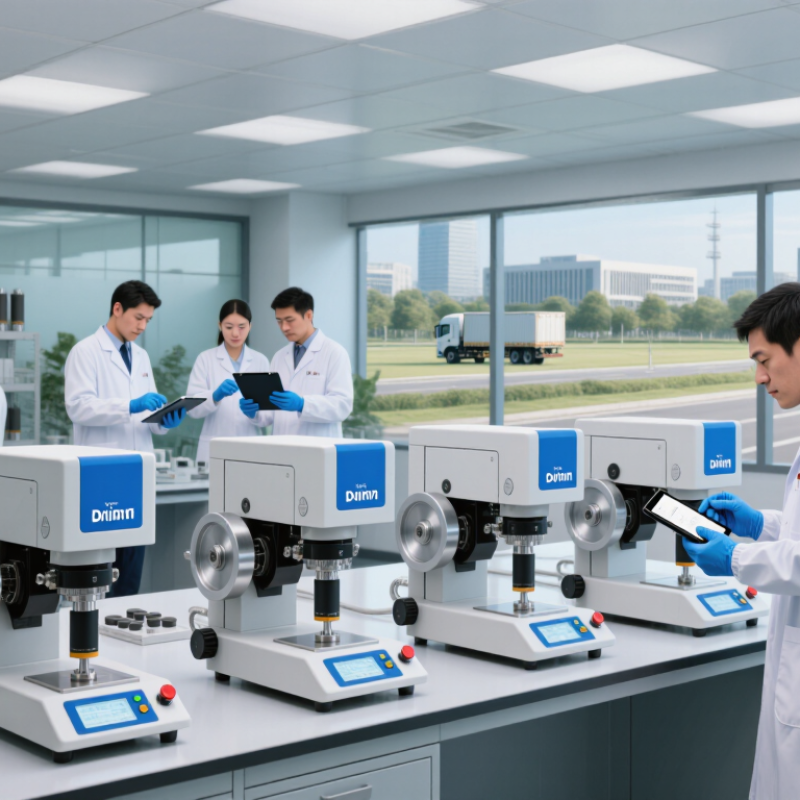
A DIN Abrasion Resistance Tester measures how well rubber, plastic, leather, or similar materials resist wearing. It follows a controlled drum abrasion method. A prepared specimen presses against abrasive paper fixed to a rotating drum. The tester records material loss after a defined distance and load.
In practical testing, an operator weighs the specimen before and after abrasion. The difference helps calculate volume loss or an abrasion index. Lower loss usually indicates better resistance, but the result needs careful interpretation. Material hardness, surface texture, temperature, and test pressure can affect performance. Small alignment errors may also change the result. It is not flawless.
Reliable testing requires clean equipment, conditioned samples, and verified calibration. Experienced technicians inspect the abrasive paper before each run. They also check the specimen thickness and mounting position. A single result may look convincing, yet repeated tests often reveal variation. That variation deserves attention, not dismissal.
Tips: Keep the laboratory temperature stable. Use specimens with consistent dimensions. Replace worn abrasive sheets promptly. Record load, test distance, sample mass, and visible surface damage. Compare results only when the testing conditions match. A practical note: unusual grooves or tearing may suggest mounting problems, not poor material quality.
How DIN Abrasion Testing Works and Why It Matters
DIN abrasion testing measures how much rubber or elastomer wears under controlled friction. A cylindrical specimen presses against rotating abrasive cloth. The machine records mass loss after a defined test distance. Density then helps convert mass loss into volume loss. Lower volume loss usually indicates better abrasion resistance.
This method supports practical decisions for soles, seals, belts, rollers, and industrial components. However, the result depends on more than the specimen. Abrasive cloth condition, applied load, sample preparation, temperature, and calibration can change the outcome. Experienced laboratories repeat tests and inspect unusual values. A clean number is not automatically a trustworthy result. Comparing DIN abrasion testers from potential suppliers also requires attention to load stability, drum speed, fixture accuracy, software records, and calibration support. A low purchase price may hide costly maintenance or weak measurement control.
Tips: Keep specimens flat and correctly conditioned before testing. Check the abrasive surface regularly. Record density, test distance, load, and abnormal wear marks. Small edge damage can distort the result. It is easy to overtrust one test. Use repeat measurements and review the variation. Results may still differ from field performance because real products face heat, moisture, sharp particles, and changing pressure. That limitation deserves honest discussion.
When comparing China’s top ten DIN abrasion resistance tester suppliers, start with evidence, not promotional rankings. Ask for current calibration certificates, uncertainty data, and traceable reference standards. Certificates alone are insufficient. Check whether the machine follows DIN 53516 or ISO 4649 requirements. Confirm the drum dimensions, abrasive grade, test load, stroke length, and speed. These details directly affect rubber volume-loss results.
A reliable supplier should explain its quality-control process clearly. Request factory inspection records, component inspection reports, and photographs of completed machines. Review the supplier’s experience with rubber laboratories, footwear testing, or polymer production. Ask for a sample test report before placing an order. The report should show raw readings, calculation methods, specimen information, and operator details. Vague documentation creates avoidable problems.
After-sales support deserves equal attention. Confirm installation guidance, operator training, spare-part availability, and response times. Ask how software updates and calibration services are handled. A lower quotation may hide expensive downtime. Compare warranty terms carefully, especially for motors, sensors, and control systems. One practical weakness is often overlooked: suppliers may describe compliance without explaining test limitations. Challenge unclear claims politely. A video demonstration helps, but it cannot replace independent verification. Select the supplier that communicates technical limits honestly, even when its presentation is less polished.
China’s Top 10 DIN Abrasion Resistance Tester Suppliers
China’s leading ten suppliers serve rubber, footwear, conveyor-belt, and polymer laboratories. Their equipment usually follows DIN 53516 or ISO 4649 procedures. These methods measure volume loss after a defined abrasion distance, commonly 40 metres, under controlled load. Small fixture errors can distort results. That detail matters.
The International Rubber Study Group’s 2024 outlook placed global rubber demand at roughly 31 million tonnes. This scale increases pressure for repeatable quality testing across Chinese manufacturing chains. A capable supplier should provide traceable calibration, stable drum speed, certified abrasive sheets, and clear software records. Buyers should also inspect load accuracy, specimen holders, dust protection, and emergency stopping functions. Practical support is often more valuable than a polished catalogue.
Top suppliers are not always the cheapest. A reliable unit should produce consistent readings across repeated tests, even when operators change. Ask for comparison data using the same rubber compound and reference material. Request service response times in writing. Some suppliers provide impressive first samples, but long-term calibration evidence may be limited. That is a weakness worth questioning. Independent verification remains sensible, especially for export laboratories and regulated production.
A credible DIN abrasion resistance tester supplier should be judged by evidence, not catalogue language. ISO 4649 measures rubber volume loss in cubic millimetres, while DIN 53516 uses a controlled abrasive path and load. Check whether the machine supports a 10 N load, 40 metre travel distance, and a 16 millimetre specimen. Small differences in specimen preparation can distort results. They really matter.
Certification deserves close inspection. Ask for traceable calibration records, not only a CE declaration. ISO/IEC 17025 calibration is stronger evidence of measurement reliability. The International Rubber Study Group’s 2024 statistical review places global rubber consumption near 15 million tonnes annually. That scale makes repeatable abrasion data commercially important. Compare suppliers by calibration intervals, software records, dust extraction, and replacement abrasive sheets. A clear service manual is useful. A polished screen is not enough.
Price comparisons are often imperfect. Request identical configurations, including freight, installation, training, calibration, and spare parts. A cheaper unit may become expensive after two years of unavailable components. Compare warranty response times and remote troubleshooting procedures. Ask for a sample test report using your compound. Independent verification is better. I would also question unusually low prices; they may reflect weaker motors, unstable drum speed, or missing accessories. Supplier experience should be demonstrated through documented test support, not vague claims.
Anonymized market comparison of commonly specified DIN abrasion testing equipment for rubber, elastomers, footwear materials, and polymer products.
| Supplier ID | Applicable Standards | Test Method & Core Specifications | Automation & Safety | Calibration & Documentation | After-Sales Service | Typical Price Range (USD) | Typical Lead Time | Overall Comparison |
|---|---|---|---|---|---|---|---|---|
| Supplier 01 | DIN 53516ISO 4649ASTM D5963 reference | Rotating cylindrical drum; 16 N standard load; abrasion path approximately 40 m; digital revolution counter. | Manual specimen feed; guarded drum; emergency stop; optional automatic stop at preset revolutions. | Factory test report; calibration support for load, displacement, and drum speed; optional traceable certificate. | Remote commissioning, operating guidance, spare abrasive sheets, and one-year standard warranty. | $1,800–$3,200 | 15–25 working days | ★★★★☆ Strong value for routine laboratory testing. |
| Supplier 02 | DIN 53516ISO 4649 | Motor-driven drum with adjustable test duration; mass-loss and volume-loss calculations supported by supplied worksheet. | Digital timer and counter; transparent safety cover; overload protection; semi-automatic clamping. | Inspection certificate included; calibration procedure supplied; ISO/IEC 17025 calibration available through external laboratories. | Video training, email technical support, consumable replacement, and 12-month warranty. | $2,200–$3,900 | 20–30 working days | ★★★★☆ Good balance of usability and documentation. |
| Supplier 03 | DIN 53516ISO 4649ISO 9001 production system | Heavy-duty abrasion drum; standard specimen dimensions supported; programmable revolution count and test interruption. | PLC-controlled operation; interlocked cover; emergency stop; automatic test completion indication. | Factory calibration report; equipment manual; optional third-party traceability package and IQ/OQ documents. | Installation assistance, annual maintenance option, spare-parts list, and 12–18-month warranty. | $3,600–$6,200 | 25–40 working days | ★★★★★ Suitable for higher-throughput quality laboratories. |
| Supplier 04 | DIN 53516ISO 4649 | Compact benchtop design; fixed-load configuration; manual specimen preparation with digital drum-speed display. | Basic digital controls; protective enclosure; emergency stop; limited automation. | Factory verification record; calibration service available before shipment; user calibration checklist included. | Standard remote support, replacement parts, and one-year warranty. | $1,300–$2,400 | 10–20 working days | ★★★☆☆ Cost-effective option for low-volume testing. |
| Supplier 05 | DIN 53516ISO 4649CE marking available | Programmable drum rotation; digital load indication; supports comparative testing of rubber and elastomer compounds. | Touchscreen interface; automatic stop; door interlock; overload and overspeed monitoring. | Calibration certificate available; software parameter backup; electronic operating and maintenance records. | Online demonstration, application consultation, software updates, and 12-month warranty. | $4,200–$7,500 | 30–45 working days | ★★★★★ Advanced controls with higher initial investment. |
| Supplier 06 | DIN 53516ISO 4649 | Standard rotating-drum tester; selectable load accessories; integrated digital counter and specimen holder. | Manual loading; safety shield; emergency stop; simple electronic control panel. | Factory inspection report; calibration weights and verification instructions available as options. | Technical drawings, consumables supply, troubleshooting support, and 12-month warranty. | $1,700–$3,000 | 15–30 working days | ★★★★☆ Practical choice for standard-compliance testing. |
| Supplier 07 | DIN 53516ISO 4649CE marking available | Automated abrasion cycle; digital measurement of drum revolutions; optional balance and sample measurement package. | PLC control; automatic cycle stop; safety interlock; audible alarm; password-protected settings. | Factory calibration report; optional traceable calibration for load and speed; validation templates supplied. | Remote setup, operator training, preventative-maintenance plans, and 18-month warranty. | $3,900–$6,800 | 25–40 working days | ★★★★★ Well suited to repeatability-focused production labs. |
| Supplier 08 | DIN 53516ISO 4649 | Entry-level drum abrasion tester; fixed 16 N loading system; mechanical specimen feed and electronic revolution counter. | Basic control panel; fixed protective cover; emergency stop; no integrated result database. | Factory test report; standard calibration guidance; third-party calibration recommended for regulated laboratories. | Email support, spare abrasive media, basic training materials, and one-year warranty. | $1,100–$2,100 | 10–18 working days | ★★★☆☆ Lowest-cost configuration for uncomplicated applications. |
| Supplier 09 | DIN 53516ISO 4649ISO 9001 production system | Precision drum assembly; adjustable test load; digital timer, counter, and speed display; repeatability-focused structure. | Microprocessor control; interlocked door; automatic shutdown; optional barcode or sample identification module. | Calibration certificate and verification data available; documented factory acceptance testing. | Application review, installation support, annual calibration reminder, and 12-month warranty. | $3,000–$5,400 | 20–35 working days | ★★★★☆ Good option where repeatability and records matter. |
| Supplier 10 | DIN 53516ISO 4649CE marking available | Modular drum abrasion platform; standard and optional load assemblies; supports laboratory and incoming-inspection workflows. | Digital counter and timer; guarded rotating parts; emergency stop; optional automatic specimen return. | Factory inspection report; calibration service available; optional test-method documentation package. | Pre-shipment video inspection, remote troubleshooting, spare parts, and 12-month warranty. | $2,400–$4,500 | 20–35 working days | ★★★★☆ Flexible configuration for varied material-testing needs. |
Comparison basis: Prices are indicative equipment-only ranges in USD and may vary with automation, calibration, accessories, shipping, taxes, and validation documentation. DIN 53516 and ISO 4649 procedures should be checked against the latest editions and the laboratory’s required specimen, load, abrasive sheet, and reporting conditions before purchase.
880 W 9th Street
Upland, California 91786
884 W 9th Street
Upland, California 91786
886 W 9th Street
Upland, California 91786
884 W 9th Street
Upland, California 91786